
No products in the cart.
Return To Shop


Challenges in operating room design: Access, space, and workflow
The challenges in operating room design are practical: equipment must stay accessible and visible without crowding the room, disrupting workflow, or compromising staff ergonomics. A layout that works for one procedure may create obstacles during another, so teams need to plan space, device placement, and clinical tasks together.
It is easy to focus on equipment lists or room dimensions in isolation. But how people move, communicate, and use devices during a procedure also determines whether the room supports efficient work. Design decisions affect visibility, reach, circulation, and transitions between tasks.
This article explains how equipment access, room space, device design, workflow, ergonomics, and human factors shape operating room design. It also explores why clinician input matters and how lighting, booms, and video integration can support a coordinated clinical environment.
Key Takeaways
- Plan equipment placement around access, visibility, and the movement required during procedures, not just where devices fit when the room is empty.
- Assess how new devices affect usable space, staff movement, and the surgical field before integrating them into the room.
- Review workflow and ergonomic demands together to identify avoidable reaching, repositioning, and interruptions during procedures.
- Include clinicians and other room users early in design discussions so equipment and layouts reflect the tasks they need to perform.
Equipment availability, access, and visibility
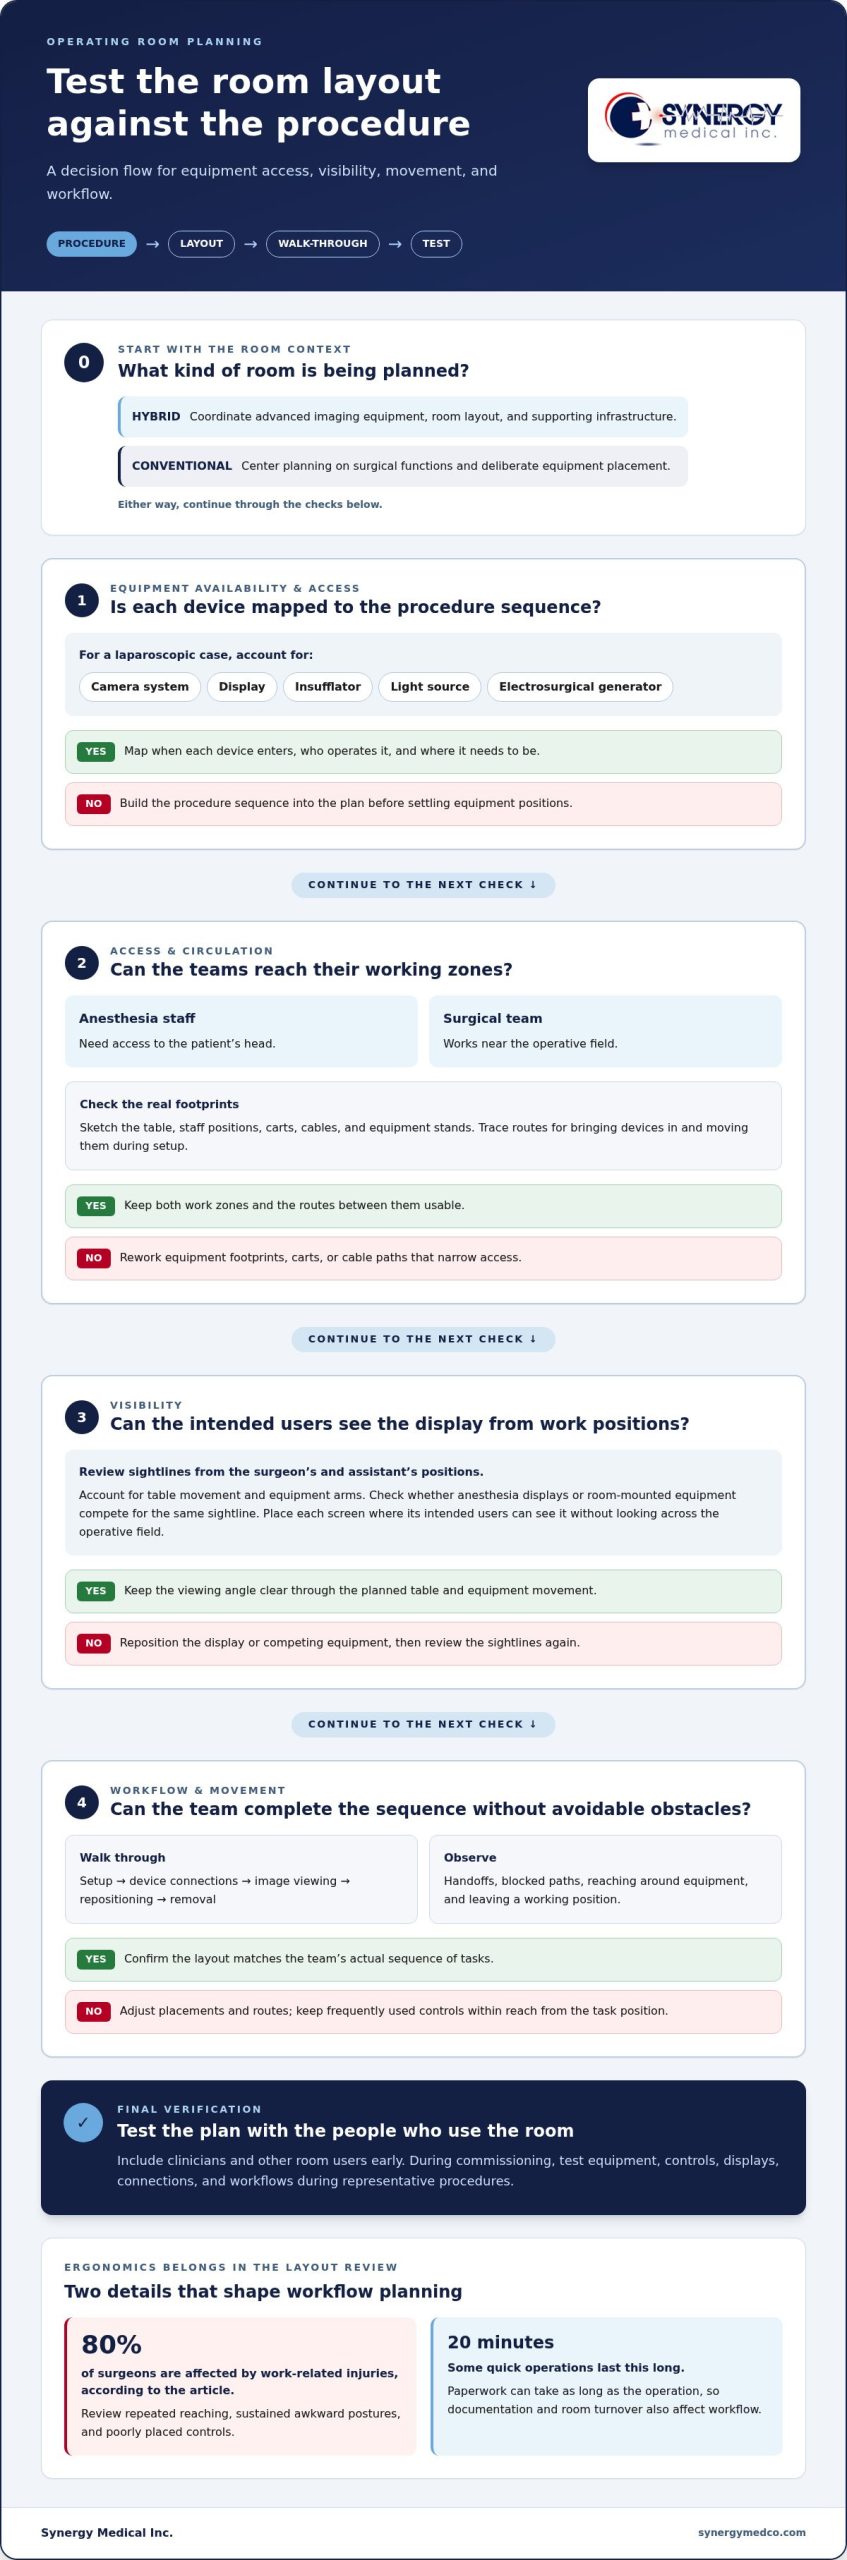
Plan equipment around the procedure, not a generic room inventory. For a laparoscopic case, the team may need a camera system, display, insufflator, light source, and electrosurgical generator. Map when each device enters the room, who operates it, and where it needs to be. This can reveal conflicts before equipment is placed around the patient.
Access means more than keeping the doorway clear. Anesthesia staff need to reach the patient’s head, while the surgical team works near the operative field. Carts, cables, and equipment stands can narrow these work zones. Sketch the table, staff positions, and equipment footprints, then trace the routes used to bring devices in and move them during setup.
For laparoscopic procedures, the surgical display needs to remain visible from the positions where team members work. A monitor behind a staff member or outside the surgeon’s line of sight can prompt repeated head turns. During a layout review, mark the viewing angle from the surgeon’s and assistant’s working positions. Account for movement of the table and equipment arms, too.
Competing displays and equipment supports can also obstruct visibility. A laparoscopic monitor, for example, may share sightlines with anesthesia displays or room-mounted equipment. Decide which screen serves each task, then place it where its intended users can see it without looking across the operative field. Plan cable routes around the equipment layout, not across staff pathways.
Test the design against a representative procedure. Walk through setup, device connections, image viewing, repositioning, and removal. Note each handoff and any moment when someone must reach around equipment or leave a working position. Compare the plan with the team’s actual sequence of tasks. This helps distinguish devices that need to stay immediately accessible from those that can be stored nearby. For facility planners who oversee broader hospital logistics and central storage warehouses, industrial storage specialists like colbydandenong.com.au offer heavy-duty cantilever racking systems to organize long, awkward equipment and spare parts off the clinical floor.
Operating room space and device design
Room planning brings clinical tasks, equipment footprints, building systems, and user needs together. Each choice affects how the room functions during procedures.
Hybrid and conventional room requirements
A hybrid operating room combines surgery with advanced imaging, while a conventional room centers on surgical functions. Hybrid design calls for coordination between imaging equipment, room layout, and supporting infrastructure. Conventional rooms also need deliberate equipment planning, but may not require the same imaging integration. In either design, surgeons should review device placement early. Clinician feedback can uncover awkward reaches, obstructed views, and controls that are difficult to operate intuitively.
Operating room infrastructure and regulation
U.S. operating room design must account for applicable building codes and healthcare regulations, which vary by project and jurisdiction. HVAC, lighting, electrical power, and medical gas systems need coordinated plans that support the room’s intended procedures. For example, surgical light positions should work with ceiling equipment and imaging layouts. Engineers and clinical teams should review these systems together because late changes can affect clearances, connections, and equipment placement.
Infection control and ventilation balance
Ventilation planning must support infection-control goals and coordinate airflow and room pressure with the facility’s design requirements. The appropriate arrangement depends on the room’s intended use and applicable standards. Consider how doors, staff movement, and equipment placement interact with airflow. A ceiling-mounted device, for example, should not obstruct planned air distribution. Involve infection prevention, engineering, and clinical stakeholders before finalizing construction details.
Planning for technology and commissioning
Planning and commissioning connect clinical needs to a tested, usable room. Hospitals can define procedure requirements, involve surgeons and other users, develop room and systems plans, and test equipment and workflows during commissioning. Imaging systems and robotic platforms need appropriate space, power, connections, and clear movement paths. Adaptable infrastructure can accommodate future equipment changes. Commissioning can also reveal whether controls, displays, and equipment connections work as intended during representative procedures.
Efficiency and surgical ergonomics
Operating room efficiency includes the work before and after incision, not only procedure time. Some quick operations last 20 minutes, and paperwork can take as long as the operation. That makes documentation systems and room turnover part of workflow planning. For example, a team may need to record procedure details while preparing the room for the next case. If forms, supplies, or equipment controls are poorly positioned, staff must interrupt other tasks to reach them. Beyond physical layout, seamless turnover and sterile field readiness also rely on skilled instrument handling, where resources like mbawineconsultants.com support sterile processing professionals through specialized training and certification preparation.
Ergonomics addresses how the room and its equipment fit the people doing the work. Work-related injuries affect 80% of surgeons, so repeated reaching, sustained awkward postures, and poorly placed controls deserve attention during design. A surgeon working at the table may need a clear view of the field while adjusting equipment. If a control sits behind the operator, the movement required to reach it can disrupt posture and attention.
Review workflow from each role’s perspective. Follow the surgeon, assistant, scrub staff, and anesthesia team through setup and a representative procedure. Note repeated reaches, blocked pathways, and adjustments that force someone to leave their working position. For example, keep frequently used controls within reach from the task position, while less-used supplies can remain outside the immediate work zone.
Room configuration also shapes communication and task sequencing. A display that makes the surgeon turn away from the operative field can interrupt visual attention. A cable across a common passage can impede staff movement during setup. Map device use, staff positions, and equipment movement to identify these issues. Testing a proposed arrangement with a simulated workflow can reveal unnecessary steps before the layout becomes difficult to change.
Efficiency does not mean asking staff to work faster. It means reducing avoidable movement and interruptions while keeping equipment usable for its intended tasks. Compare the planned layout with actual procedure steps, including documentation and room reset. These observations can help teams prioritize changes that support comfortable posture, clear communication, and predictable work.
Human factors engineering
Human factors engineering examines how people interact with equipment, room layouts, and clinical tasks. In operating rooms, that means designing around how staff actually move, communicate, and use devices.
Workflow and staff movement
Workflow and staff movement describe how people and equipment move through each phase of a procedure. Layout determines whether teams can work without unnecessary crossings or blocked access. An anesthesia professional, for example, needs room to work near the patient’s head, while surgical staff need access to the operative field. Mapping these positions during setup and procedure steps helps uncover traffic conflicts before they become fixed design problems.
During a simulated case, observe where staff pause, turn, or move around another person. A cart beside a doorway, for instance, can obstruct a route used during setup. Record these points to arrange work zones around the actual sequence of tasks.
Safety and noise risks
Safety and noise risks can result from room layout, equipment placement, and competing sounds. A cable across a staff pathway can create a trip hazard, while alarms and conversations may make verbal communication harder to follow. Teams depend on clear movement and communication during time-sensitive tasks. Review pathways and sound sources during a representative procedure, including equipment alarms and routine exchanges between staff.
For example, a monitor alarm may be hard to distinguish when several devices sound nearby. Assigning equipment locations and reviewing alarm audibility with users can expose conflicts. Clear pathways also reduce the need to maneuver carts around occupied work areas.
Ergonomics and staff well-being
Ergonomics considers how posture, reach, visibility, and controls affect staff during repeated tasks. Poorly positioned displays can require sustained neck rotation, while controls beyond a natural reach can prompt awkward leaning. These demands matter because operating room staff maintain focused positions during procedures. Assess equipment from the user’s working posture, not just from an empty-room plan.
Ask surgeons, nurses, and anesthesia staff to demonstrate common tasks using the proposed layout. A display adjustment or table position that works for one role may obstruct another. Observing these differences helps teams refine equipment placement and support staff comfort throughout the procedure.
Explore operating room lighting options
Synergy Medical: Exam Lights
Synergy Medical Inc. supplies Exam Lights, Operating Room Lights, Medical Booms & Ceiling Supply Units, and Video Integration Solutions for healthcare environments. These products are relevant when planning room layout, lighting positions, ceiling-mounted equipment, or connections between video sources and displays. Assessing them alongside staff movement and procedure needs helps teams evaluate how equipment fits the intended workflow.
When refining a room plan, review these offerings in relation to clinical tasks, equipment placement, and visibility needs. The right combination depends on the room’s intended use and the equipment the team needs to accommodate.
Visit Synergy Medical Inc.’s website to learn more about addressing various challenges in operating room design.
Turn design priorities into a project brief
Translate the challenges in operating room design into clear project requirements. Record the procedures the room must support, the equipment users need, and how displays, lighting, ceiling systems, and staff work areas relate to one another. This gives clinical and facilities teams a practical basis for reviewing proposed layouts and identifying decisions that still need resolution.
Equipment selection is part of the planning process. Synergy Medical supplies Surgical Monitors, Radiology Monitors, and Mammography Monitors. These categories serve different imaging environments, so intended use should guide which displays to consider in the room plan. Aligning equipment decisions with clinical tasks keeps procurement connected to design requirements.
Use the next planning discussion to establish priorities, responsibilities, and questions to resolve before implementation. A clear brief gives stakeholders a shared reference point and helps move the project forward deliberately.
With clear requirements and coordinated input, your team can make its next design decision with greater confidence.
Frequently Asked Questions
What are the main challenges in operating room design?
The main challenges are coordinating clinical needs, equipment, space, infrastructure, and staff tasks in one functional environment. For example, a room may need to support both routine procedures and cases requiring imaging equipment. Teams need to identify essential functions, decide where equipment will be stored between cases, and plan for changes without obstructing access or disrupting work.
What are the recommended operating room size and layout standards in the United States?
For U.S. projects, room dimensions and layout should reflect the procedures, equipment, and applicable requirements of the facility. One room size will not suit every use. Start with the patient table and required equipment footprints, then account for staff positions, door access, equipment parking, and movement around the table. A plan-view drawing can help identify conflicts before construction decisions are finalized.
How do hybrid operating rooms compare with conventional operating rooms in cost and design requirements?
Hybrid operating rooms combine surgery with advanced imaging, so their design must coordinate imaging equipment, room layout, and supporting infrastructure. Conventional rooms center on surgical functions and may not require the same level of imaging integration.
About author
