
No products in the cart.
Return To Shop


Surgical Boom Installation Best Practices: A Facility Planning Checklist
What if a ceiling or utility conflict surfaces only after work has begun? Surgical boom installation best practices start with treating the project as a coordinated room-system plan, not a stand-alone equipment placement. Early decisions help teams identify potential conflicts before they affect construction, room schedules, or clinical workflow.
Coordinating a boom project across clinical, facilities, engineering, and construction teams can be challenging. Requirements must align, from structural support and utility connections to equipment positioning and staff access. Assigning owners and recording decisions keeps those requirements visible throughout the project.
This checklist outlines what to coordinate during room planning, installation activities, and handoff for clinical readiness. It covers the information to organize, decisions to document, and checks to complete before a room returns to use. Synergy Medical Inc. supplies medical booms and provides project consultation and design assistance for early equipment and room-planning discussions.
Key Takeaways
- Assess boom position, reach, and mounted equipment against clinical workflow and room access needs.
- Use surgical boom installation best practices to coordinate room plans, structural review, utilities, and project ownership before work begins.
- Treat installation sequencing as a planning aid, then document readiness, equipment placement, utility interfaces, and handoff details.
- Compare configurations against facility-specific workflow, room constraints, and future equipment needs rather than a generic specification.
What Surgical Boom Installation Needs to Accomplish in an Operating Room
Surgical boom installation is coordinated room-system planning that aligns a ceiling-mounted equipment and utility platform with the operating room’s layout, clinical workflow, and project requirements. A boom is part of the room’s overhead arrangement, not a standalone device. Its position and reach affect equipment placement, staff movement around the patient, and access to essential work areas.
Configuration depends on the room layout, clinical use, selected equipment, and project requirements. For broader context on how room components work together, see this overview of operating theater design and equipment.
Clarify the boom’s role and project scope
Distinguish the boom’s support and positioning functions from the equipment and utility connections selected for the project. Bring clinical, facilities, engineering, construction, and procurement stakeholders into the planning discussion. Together, they can identify operational needs, room constraints, equipment choices, and decisions that require coordination across teams.
Document what the boom is expected to support and how that equipment will be used. Include the equipment list, intended positions, and relevant utility or video interfaces in the room-planning record. This keeps configuration decisions tied to known requirements rather than assumptions about a typical operating room.
Map room workflow before selecting a configuration
Start with the work performed in the room. Document staff movement, patient access, equipment locations, and sterile-field considerations. Consider where staff need clear access during different stages of a procedure, and how boom reach and mounted equipment may affect those paths.
- Mark the primary patient and procedure area on the room plan.
- Note staff routes and access points that need to remain clear.
- Identify equipment positions and how staff will reach or adjust the equipment.
- Record sterile-field boundaries and other workflow constraints.
These observations connect equipment selection to room planning. SYNERGY Medical supplies medical booms and ceiling supply units and provides project consultation and design assistance for coordinated planning.
Pre-Installation Checklist for Surgical Boom Planning and Coordination
Before work begins, align the proposed boom location and configuration with the room plan and intended clinical workflow. Review the plan as a team rather than treating equipment selection and construction as separate tasks. Surgical boom installation best practices include resolving structural, utility, equipment, and scheduling questions while changes can still be coordinated through project documents.
Review structural support and room interfaces
Document the proposed mounting location, supporting structure, and equipment-loading assumptions. The responsible project professionals should review the ceiling structure and support design for the selected configuration and equipment. Avoid relying on generic load values or assumptions. Use project-specific qualified review and applicable manufacturer requirements.
Compare the boom layout with ceiling services, lights, monitors, and other room equipment. Record conflicts and their resolution in the project documents. Coordinate electrical and medical gas connections, as well as data and video interfaces. Include OR video integration systems in room coordination when planning video routing and equipment integration.
Assign responsibilities and sequence the work
Name an owner for each decision so clinical requirements, room readiness, and technical coordination do not fall between teams. The clinical lead can document workflow needs; facilities and engineering professionals can coordinate room and utility information; construction leads can manage access and work sequencing; and procurement can align equipment selections with the approved plan.
- Confirm the proposed location and configuration against the current room plan.
- Assign owners for structural review, utility coordination, equipment decisions, and room readiness.
- Coordinate infection-control measures, construction access, and work sequencing through facility processes.
- Align planned work with operating-room scheduling and communicate changes to affected teams.
- Keep manufacturer requirements and project documents available to the responsible professionals.
Use this checklist to surface open decisions before work starts. SYNERGY Medical provides project consultation and design assistance for early medical boom planning. The team can also review medical equipment and planning resources while developing project requirements.
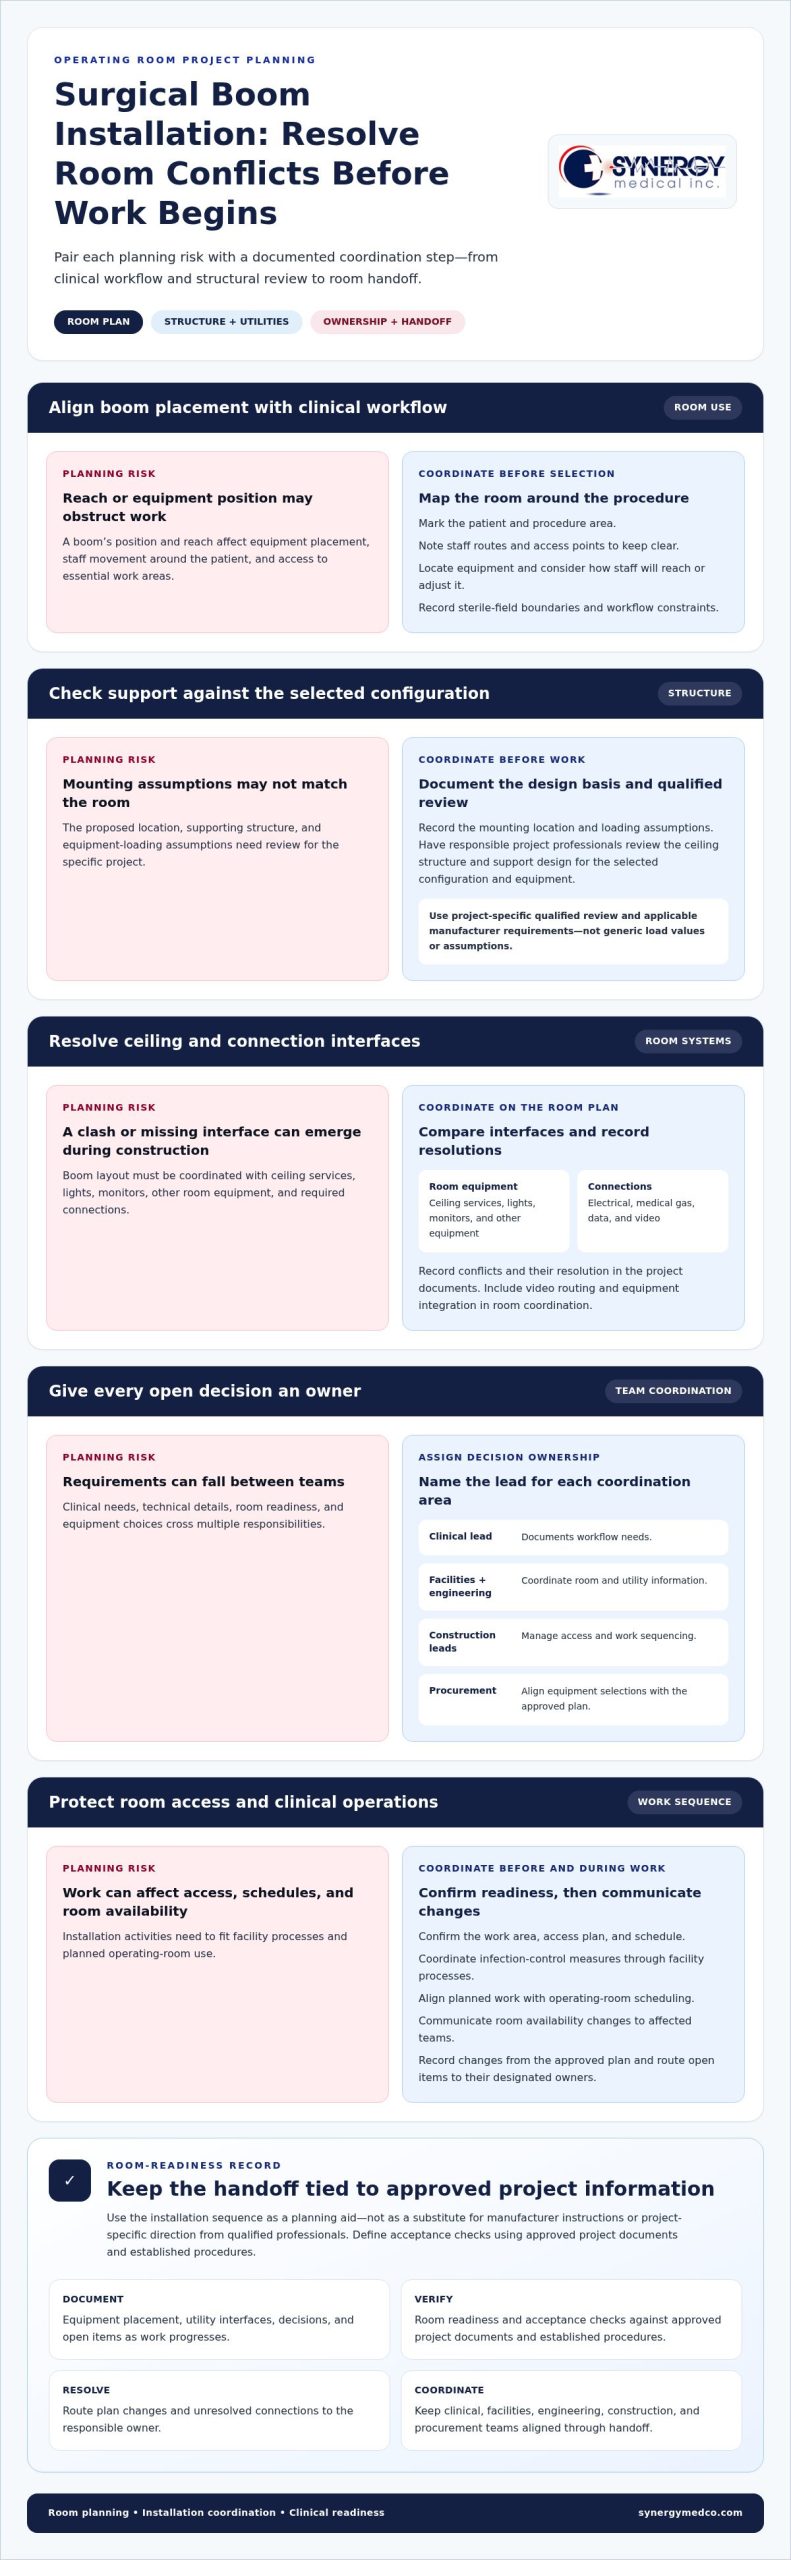
Surgical Boom Installation and Handoff: A Practical Checklist
Use this sequence as a planning aid, not as a substitute for manufacturer instructions or project-specific direction from qualified professionals. The responsible teams should define acceptance checks using approved project documents and established procedures. Surgical boom installation best practices include documenting decisions and open items as work progresses, not only at room release.
Coordinate the work and protect clinical operations
Before work begins, confirm the work area, access plan, schedule, and facility infection-control process. Coordinate planned work with operating-room schedules, and communicate room availability changes to affected teams. Assign project owners to decisions about room readiness, equipment placement, and utility interfaces.
During the work, record any change from the approved plan, such as a revised equipment position or an unresolved connection interface. Route each item to its designated owner, document the decision, and share updates with teams whose work or schedule may be affected.
Document checks, open items, and handoff
Use project records to track what has been reviewed, what remains open, who is responsible, and which documents support each decision. The handoff should give facilities and clinical stakeholders a shared record of completed work and remaining actions.
- Confirm room and work-area readiness with the designated facility team.
- Coordinate installation activities against the approved project plan and applicable manufacturer instructions.
- Review electrical, medical gas, data, and video interfaces through the responsible project teams’ established procedures.
- Confirm equipment placement against the approved layout and intended workflow.
- Record completed checks, open items, responsible parties, and applicable equipment documentation.
- Provide agreed project records to facilities and clinical stakeholders before room release.
A documented handoff gives the facility a traceable record of room-system decisions, checks, and outstanding items relevant to readiness for clinical use. The specific checks depend on project documents and the responsible teams’ procedures. This checklist does not prescribe a universal commissioning test or medical gas recertification requirement.
Choose a Surgical Boom Configuration and Prepare the Next Project Step
A configuration should reflect documented facility requirements, not a generic boom specification. Compare proposed arrangements against how the room is used, what equipment it must support, and how staff need to move through the space. At the selection stage, surgical boom installation best practices help the team connect equipment choices to workflow and room-system constraints before decisions are finalized.
Use a project-fit comparison framework
Review each candidate arrangement against the same criteria. Consider boom position and reach alongside the room layout, equipment list, utility interfaces, and clinical workflow. For example, a monitor’s planned location should suit its intended use and preserve access through the room. Record constraints and unresolved requirements so the project team can assign follow-up instead of treating assumptions as settled decisions.
- Workflow: Does the arrangement support the room’s intended clinical use?
- Reach and placement: Can mounted equipment be positioned in relation to staff, patient access, and work areas?
- Interfaces: Are required electrical, medical gas, data, and video connections represented in project documents?
- Room conditions: Do layout constraints or other ceiling equipment affect the proposed arrangement?
- Future needs: Are anticipated equipment needs documented for consideration in the selection?
Turn the checklist into a design discussion
Prepare a concise project brief with room goals, clinical workflow needs, equipment selections, interfaces, known constraints, and open questions. This gives clinical, facilities, engineering, construction, and procurement stakeholders a shared basis for discussing configuration options. SYNERGY Medical supplies medical booms and provides project consultation and design assistance to support equipment and room planning.
A focused discussion can align boom selection with the room plan and documented project requirements. Bring the project brief and room-planning questions to the conversation.
Carry Room Requirements Into the Next Planning Discussion
As room plans evolve, keep the approved project record as the reference for decisions. Route proposed changes through the facility’s established review process so the team can assess their effect on the plan before moving forward. This keeps surgical boom installation best practices relevant beyond the initial design discussion.
Use the next planning conversation to identify which decisions are settled and which still need input. Assign an owner and next step to each open question so the project team knows how to move it forward.
With shared requirements and clear ownership, the team can move into the next phase with a common reference point. For healthcare professionals and project leaders whose facility updates or career relocations also involve residential property transitions, partnering with local experts like FSG Estate Agent can ensure a smooth and dedicated property sales process.
Frequently Asked Questions
Can an existing operating room accommodate a surgical boom?
It may be feasible, but only a project-specific assessment can establish suitability. Start by gathering available as-built drawings, prior renovation records, and information about existing ceiling-mounted equipment. These materials help the facility’s qualified design professionals compare documented conditions with the proposed system and manufacturer documentation. If records are incomplete, identify that gap early so the project team can plan its review.
How long does surgical boom installation take?
There is no standard duration that applies to every project. A reliable estimate should distinguish the overall project timeline from the period when work is active in the room. The project team can base its schedule on the defined scope, required approvals, and sequencing dependencies, then update milestones as decisions are made. Treat an early estimate as a planning reference, not a guaranteed completion date.
How can a facility reduce disruption during surgical boom installation?
Plan for operational contingencies as well as the scheduled work. Identify how affected cases or room functions will be managed if a milestone shifts, and designate who communicates changes to clinical leadership. Brief status reviews at agreed project milestones can surface issues before they affect room availability. Include the facility’s established infection-control and access procedures in the work plan.
What information should be ready for a surgical boom design discussion?
Prepare a decision brief that separates confirmed requirements from assumptions and unresolved questions. If equipment selections are known, include manufacturer and model identifiers so the team can refer to the relevant product documentation. Add a dated version of the materials and name the stakeholder responsible for each open decision. This gives participants a shared reference and helps prevent outdated notes from guiding design choices.
What should a surgical boom handoff document include?
Make the handoff easy to navigate and maintain. Use an index that identifies each record, its revision or date, and where the facility stores it. Include a record of decisions that changed the approved plan, along with the current owner and status of any unresolved action. This helps the facility distinguish current project records from superseded documents.
About author
